
The Hidden Potential of the Single-Story Life
Imagine waking up on a Saturday morning, the sun just begiing to peek through the curtains of your master bedroom. In a traditional multi-story house, getting to your backyard involves a trek down a flight of stairs and through several rooms. But in your ranch home, the world outside is just a sliding glass door away. There is a unique magic to ranch-style architecture; its low profile and horizontal sprawl create a natural invitation to blend the indoors with the outdoors. For years, these homes were seen as “dated” relics of the 1950s suburban boom, but today, they are the ultimate canvas for modern outdoor living.
The beauty of a ranch home lies in its simplicity. Because every room is on the ground floor, your entire living space has the potential to coect directly with the earth. Whether you have a classic L-shaped ranch, a U-shaped layout with a central courtyard, or a simple rectangular rambler, the transition from your living room to your patio can—and should—be seamless. Let’s explore how you can turn that patch of grass behind your house into a functional, stylish, and soul-soothing sanctuary.
SUBMIT YOUR DETAILS FOR
Creating a Seamless Transition: The Threshold Effect
The biggest mistake homeowners make when designing an outdoor space for a ranch home is treating the yard as a separate entity. To truly embrace the ranch lifestyle, you must think of your outdoor space as an extra room of the house. The key to this is the “threshold.” If you currently have a small, standard-sized back door, you are missing out on the primary benefit of ranch living.
Consider replacing those small doors with wide sliding glass panels or accordion-style folding doors. When these doors are pulled back, the boundary between your kitchen and your deck disappears. Suddenly, your square footage feels doubled. You aren’t just “going outside”; you are expanding your living room. To enhance this effect, try to keep the flooring levels as close as possible. Using a similar color palette for your interior hardwood and your exterior decking creates a visual continuity that draws the eye outward, making your home feel much larger than its blueprint suggests.
Zoning Your Outdoor Space for Modern Living
Because ranch homes often occupy wider lots, you likely have plenty of horizontal space to work with. The challenge is how to use it without it feeling like a vast, empty field. This is where “zoning” comes in. Just as your house has a kitchen, a dining room, and a den, your outdoor space should have dedicated areas for different activities.
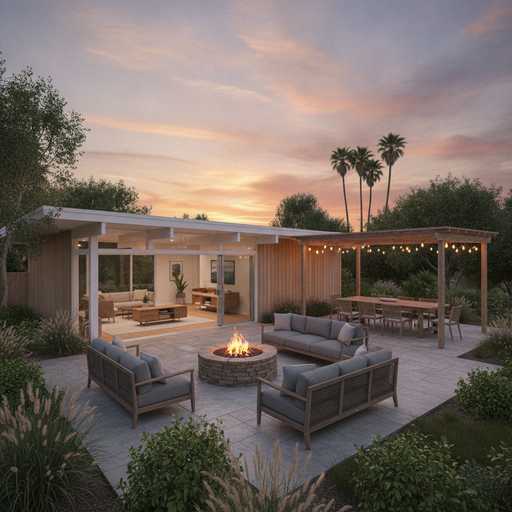
Start with the “Social Zone.” This is usually the area closest to the house, featuring comfortable deep-seating sofas, an outdoor rug, and perhaps a coffee table. This is where you’ll spend your Friday nights with a glass of wine or your Sunday mornings with the newspaper. Further out, you might establish the “Culinary Zone.” A built-in grill station or a full outdoor kitchen allows the cook to stay part of the conversation rather than being stuck inside at the stove. Finally, consider a “Contemplation Zone” at the edge of your property—perhaps a hammock or a pair of Adirondack chairs tucked under a tree—where you can escape the noise of the household.
The Central Courtyard: The Heart of the U-Shaped Ranch
If you are lucky enough to own a U-shaped ranch, you have a built-in architectural gem: the central courtyard. This area is naturally protected from the wind and offers a level of privacy that most backyards lack. In many mid-century modern designs, this courtyard was the focal point of the home, with windows from the hallway, living room, and bedrooms all looking inward.
To maximize a courtyard, think about verticality. Since ranch homes are low to the ground, adding a pergola or a series of tall, architectural plants like bamboo or ornamental grasses can add a much-needed sense of height. A water feature, such as a simple stone bubbling fountain, works wonders in a courtyard, as the sound of the water will echo softly against the walls of the house, creating a peaceful white-noise barrier against the outside world.
Hardscaping with Character
The materials you choose for your patio or deck will dictate the “vibe” of your ranch home. For a classic, mid-century modern look, large concrete pavers with pebbles or groundcover plants in between create a geometric, clean aesthetic that complements the long lines of the house. If you prefer a more rustic or farmhouse ranch style, natural flagstone or weathered wood decking can soften the edges of the architecture.
Don’t be afraid to mix materials. A wooden deck area for dining combined with a stone paver area for a fire pit adds texture and visual interest. Remember, since the ranch is a single story, your roofline is very visible. Choosing hardscaping materials that complement your shingles or your siding color is essential for a cohesive look.
Privacy without the Closed-In Feeling
One common concern with ranch homes is privacy, especially if you have large windows looking out into the yard. However, you don’t want to build a ten-foot-tall wooden fence that makes you feel like you’re living in a box. Instead, use “living walls.” Layered landscaping is the secret weapon of the professional designer.
Start with a medium-height fence for basic security, then layer in a variety of trees and shrubs. Evergreen trees like arborvitae provide year-round screening, while deciduous trees with interesting bark or spring blossoms add seasonal variety. By placing taller plants strategically near your “Social Zone,” you can create an intimate pocket of privacy without blocking the light or the breeze from the rest of the yard.
Lighting: The Secret to Nighttime Magic
Your outdoor living space shouldn’t go dark the moment the sun sets. In fact, for many of us, the evening is when we actually have the time to enjoy our yards. Lighting a ranch home’s exterior requires a subtle touch. Because the house is low, you want to avoid harsh, bright floodlights that can wash out the architectural features.
Instead, use a “layered” lighting approach. Path lights should guide guests safely from the house to the seating areas. Up-lighting placed at the base of trees creates a dramatic, sculptural effect. Finally, string lights or “bistro lights” draped over a dining area provide a warm, festive glow that encourages people to linger long after dier is over. If you have a fire pit, let the flames be the primary light source for your lounge area—there is nothing quite like the flickering light of a real fire to make a space feel cozy.
Bringing it All Together
Designing an outdoor living space for a ranch home is about celebrating the horizontal. It’s about leaning into the ease of single-story living and making sure that every time you look out your window, you see a space that invites you to come out and play. Whether you are hosting a summer barbecue for thirty people or simply sitting quietly with your morning coffee, your backyard should be a reflection of your lifestyle.
The journey from a plain backyard to a luxury outdoor retreat doesn’t happen overnight, but by focusing on the transition, the zoning, and the materials, you can create a space that feels like it was always meant to be there. Your ranch home isn’t just a house; it’s a gateway to a life lived partially under the open sky. So open those doors, step outside, and start building your sanctuary.