
The Return of a Classic: Why Modern Ranch Architecture is Captivating Today’s Homeowners
Imagine driving through a sun-drenched suburbaeighborhood. Among the towering two-story builds and the ornate traditional homes, your eyes rest on something different. It is low to the ground, sprawling elegantly across its lot, with clean lines that seem to mimic the horizon. This is the modern ranch—a design that honors its mid-century roots while embracing the cutting-edge aesthetics of the 21st century. It’s not just a house; it’s a lifestyle statement that prioritizes simplicity, coection to nature, and effortless flow.
SUBMIT YOUR DETAILS FOR
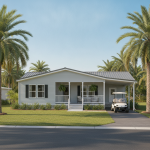
The ranch-style home originally gained popularity in the 1950s and 60s, defined by its single-story layout and “U” or “L” shaped footprints. However, the “Modern Ranch” of today has shed the dated wood paneling and cramped windows of the past. In its place, we find an architectural marvel that utilizes industrial materials, expansive glass, and a sophisticated color palette. If you are looking to build or renovate, understanding the exterior elements of this style is the first step toward creating a home that feels both grounded and incredibly fresh.
Defining the Silhouette: Horizontal Lines and Low-Slung Roofs
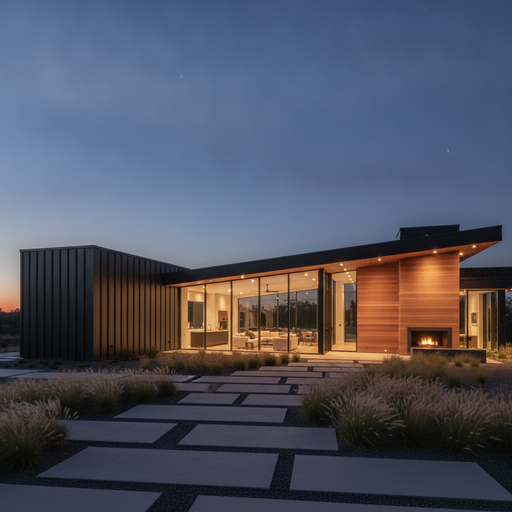
The most striking feature of modern ranch exterior architecture is its emphasis on the horizontal. Unlike the verticality of a Victorian or a Colonial home, the modern ranch celebrates the earth it sits upon. This is achieved through long, continuous rooflines. While traditional ranches often featured simple gabled roofs, the modern iteration often experiments with shed roofs, flat roofs, or asymmetrical pitches.
These rooflines aren’t just for show; they create deep overhangs. These eaves serve a dual purpose: they protect the home from the elements and provide a natural shading system that reduces cooling costs. From a visual perspective, these overhangs create dramatic shadows that add depth to the facade, making the house look like a series of layered planes rather than a solid block.
A Symphony of Materials: Mixing the Organic with the Industrial
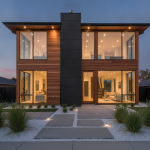
One of the hallmarks of a modern ranch is the intentional contrast of materials. Gone are the days of a single siding type covering the entire home. Today’s architects use a “material palette” to define different sections of the house and add visual interest. Common combinations include:
- Natural Wood Siding: Often used in warm tones like cedar or walnut, vertical or horizontal wood slats bring warmth and an organic feel to the exterior.
- Black Metal Accents: Whether it’s standing seam metal roofing or steel window frames, black metal provides a sharp, industrial contrast to softer materials.
- Smooth Stucco or Concrete: These materials offer a clean, monolithic look that serves as a perfect backdrop for landscaping.
- Natural Stone: Stacked stone or large limestone blocks are frequently used near the entryway or on accent walls to ground the design.
By mixing these textures, the modern ranch avoids looking sterile. Instead, it feels curated and high-end, with each material telling a story of craftsmanship and durability.
The Glass Revolution: Bringing the Outdoors In
If you ask any architect what defines the “modern” in modern ranch, they will likely point to the windows. In the original ranch homes, windows were often small and utilitarian. In the modern version, glass is treated as a primary building material. Floor-to-ceiling windows and sliding glass walls are staples of this style.
This transparency serves a narrative purpose. It breaks down the barrier between the sanctuary of the home and the beauty of the outdoors. From the exterior, these large glass panels reflect the sky and surrounding trees, allowing the house to “disappear” into its environment. At night, when the interior lights are on, the house glows like a lantern, showcasing the open floor plan that lies within.
The Entryway: A Bold First Impression
In modern ranch architecture, the front door isn’t just an entry point—it’s a focal point. Because the house is long and low, the entryway needs to be clearly defined to guide the eye. This is often achieved through a “recessed” entry or a dramatic porch area.
The doors themselves are typically oversized, often made of heavy wood with glass inserts or sleek pivot mechanisms. Lighting plays a crucial role here as well. Linear LED strips or minimalist sconces are used to highlight the texture of the door and the surrounding materials, ensuring that the home’s “curb appeal” is just as potent after the sun goes down.
Color Palettes: From Monochromatic to Earthy Tones
The color story of a modern ranch is usually sophisticated and restrained. We are seeing a massive trend toward “Dark Mode” architecture—think charcoal grays, deep navies, and even matte blacks. These dark hues make the green of the lawn and the brown of the wood accents pop with incredible intensity.
On the other end of the spectrum, many homeowners opt for a “Soft Minimalist” look, using shades of off-white, beige, and light gray. The key is to avoid “busy” colors. By sticking to a tight, harmonious color scheme, the architectural shapes are allowed to take center stage. When you keep the colors simple, the shadows cast by the rooflines and the textures of the siding become the “decoration” of the home.
Landscaping as Architecture
A modern ranch exterior is incomplete without intentional landscaping. Because the home is so coected to the ground, the plants and hardscaping around it act as an extension of the architecture. “Hardscaping” refers to the non-plant elements, such as concrete walkways, gravel beds, and wooden decks.
Modern ranch landscaping often follows a minimalist philosophy. Rather than wild, overgrown flower beds, you will see structured plantings. Think ornamental grasses, architectural succulents, and strategically placed boulders. Poured concrete pavers with gaps filled with Mexican beach pebbles or moss create a geometric path that mirrors the home’s clean lines. The goal is to create a seamless transition from the sidewalk to the front door, making the entire property feel like a cohesive piece of art.
Sustainability and the Modern Ranch
Modern architecture isn’t just about looks; it’s about performance. The ranch layout is actually perfectly suited for sustainable living. The large roof surface area is ideal for solar panel installation, and the single-story design allows for easier temperature regulation.
The deep overhangs we mentioned earlier are a form of “passive solar design.” They block the high summer sun to keep the house cool but allow the lower winter sun to penetrate the glass and warm the interior naturally. Many modern ranches also incorporate reclaimed materials, such as barn wood or recycled metal, further reducing their environmental footprint while adding a layer of history and character to the exterior.
Conclusion: A Design That Stands the Test of Time
The modern ranch exterior is a testament to the idea that good desigever truly goes out of style—it simply evolves. By taking the functional, family-friendly bones of the mid-century ranch and infusing it with industrial materials, massive glass openings, and a minimalist soul, we have created a housing style that feels perfectly suited for the way we live today.
Whether you are drawn to the dramatic shadows of a flat-roofed silhouette or the warmth of a cedar-clad facade, the modern ranch offers a sense of peace and permanence. It is a home that doesn’t shout for attention but instead commands it through balance, proportion, and a deep respect for the land it occupies. As we look to the future of home design, the modern ranch stands as a beautiful reminder that the best way forward is often found by reimagining the best of what came before.